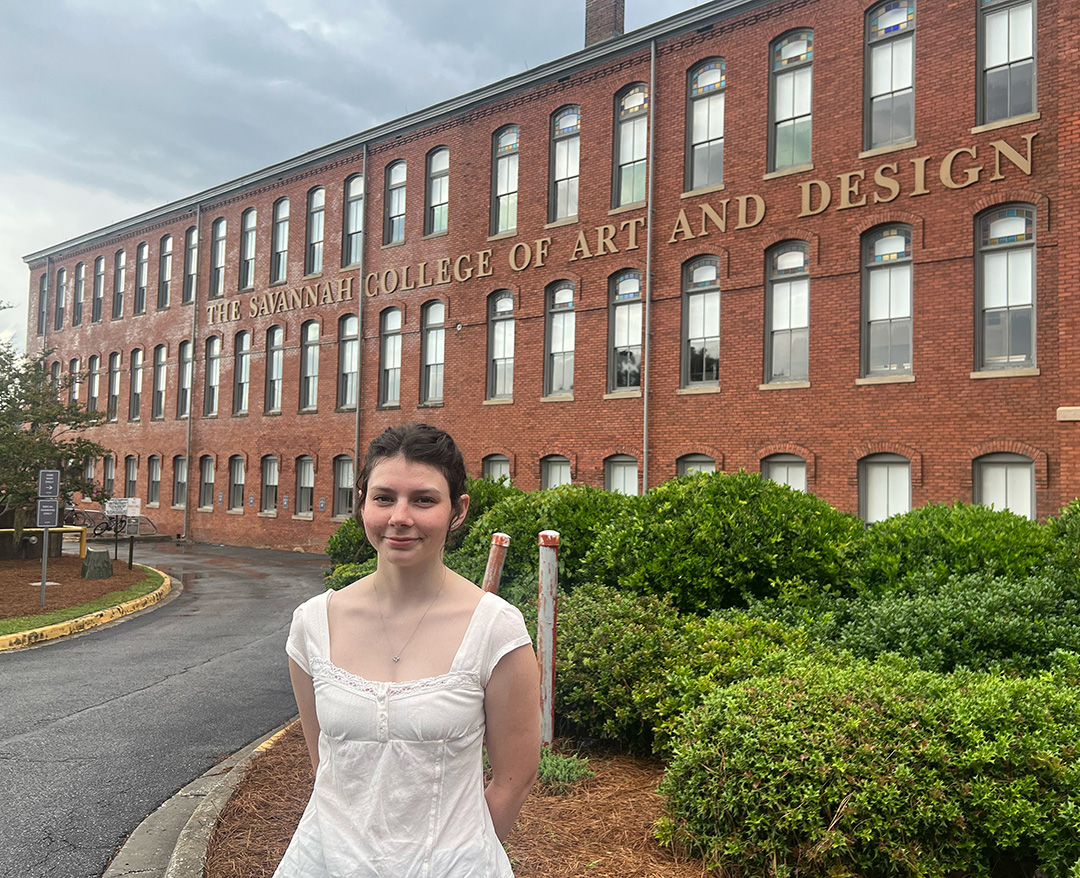
Margaret Davis is attending the Rising Star Pre-College Program at the Savannah College of Art and Design (SCAD). Upon arriving in Savannah, Georgia, Margaret and her family explored downtown Savannah, walked along the riverside, admired the impressive boats, enjoyed treats from a local shop, and went on a history tour of the area.
“The day before my orientation, we went on a Savannah history tour, where I learned that the very old buildings are labeled by the year they were built. Seeing structures that are still in great shape, and knowing they are older than the United States, blew me away. As the tour continued, we kept dropping off at different spots to explore the city and pick up my supplies for class. I remember going to this one block where a Turkish delight place had just opened, and I ate amazing homemade baklava,” Margaret says.
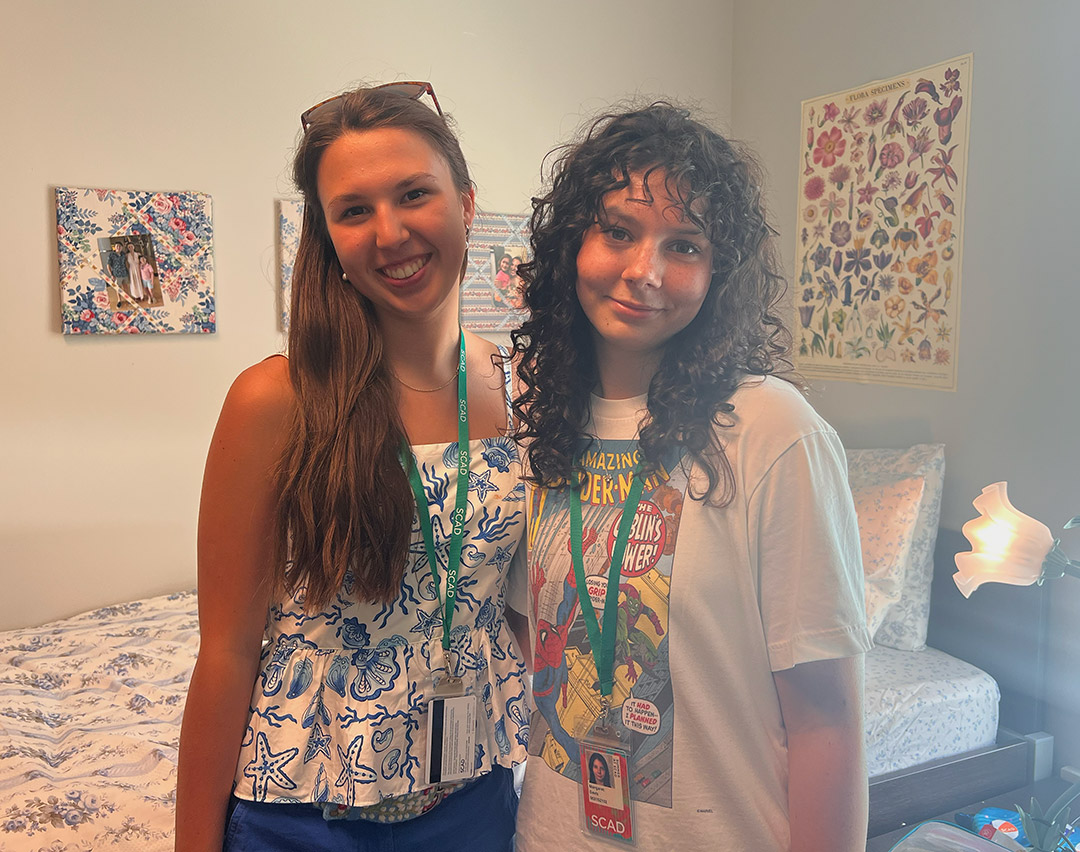
“On the day of orientation, I was nervous but excited to meet my roommate. Before heading down to Savannah, my dorm mates had created a group chat to get to know each other. When I met my roommate Vivian, I thought that because of our different classes we wouldn’t be so close, but that was happily not the case. Even though she is in Fashion and I am in Architecture, we got to know each other really well, and we are both comfortable having each other as a roommate,” Margaret explains.
On her first day, Margaret learned about how things work at SCAD, the bus system for students, and information on the historical buildings at campus. Her first class was an introduction to architecture, followed by an assignment.
“Our first assignment was to write about our dorm, pointing out its flaws and what we would change, as well as what we liked about it. The next day, after we turned it in, he explained the reason for the one page we wrote: to show the thought process that goes into it, and how even the smaller details need to be handled carefully. Our professor then started teaching a summary of the history of architecture, from the original builders to Imhotep, who is considered the first architect and who designed the Step Pyramid of Djoser,” Margaret explains.
“He continued by explaining the transition from Greek to Roman: how the Greeks took things to a greater level, while the Romans went even higher by making structures round. The Greeks invented the arch, but the Romans made arches curve and stacked them on top of each other to create flying buttresses. Wanting to know more about what kind of people we are, the professor had us all take a personality test, which was a requirement I nearly laughed out loud at because I was so flabbergasted. But he said the intent was to see more of who we are and what we have planned for our final project, which is to design a house for ourselves. I always like following a rubric, but this project seems more open-minded, which I believe will be good for me to fully express my knowledge,” Margaret adds.
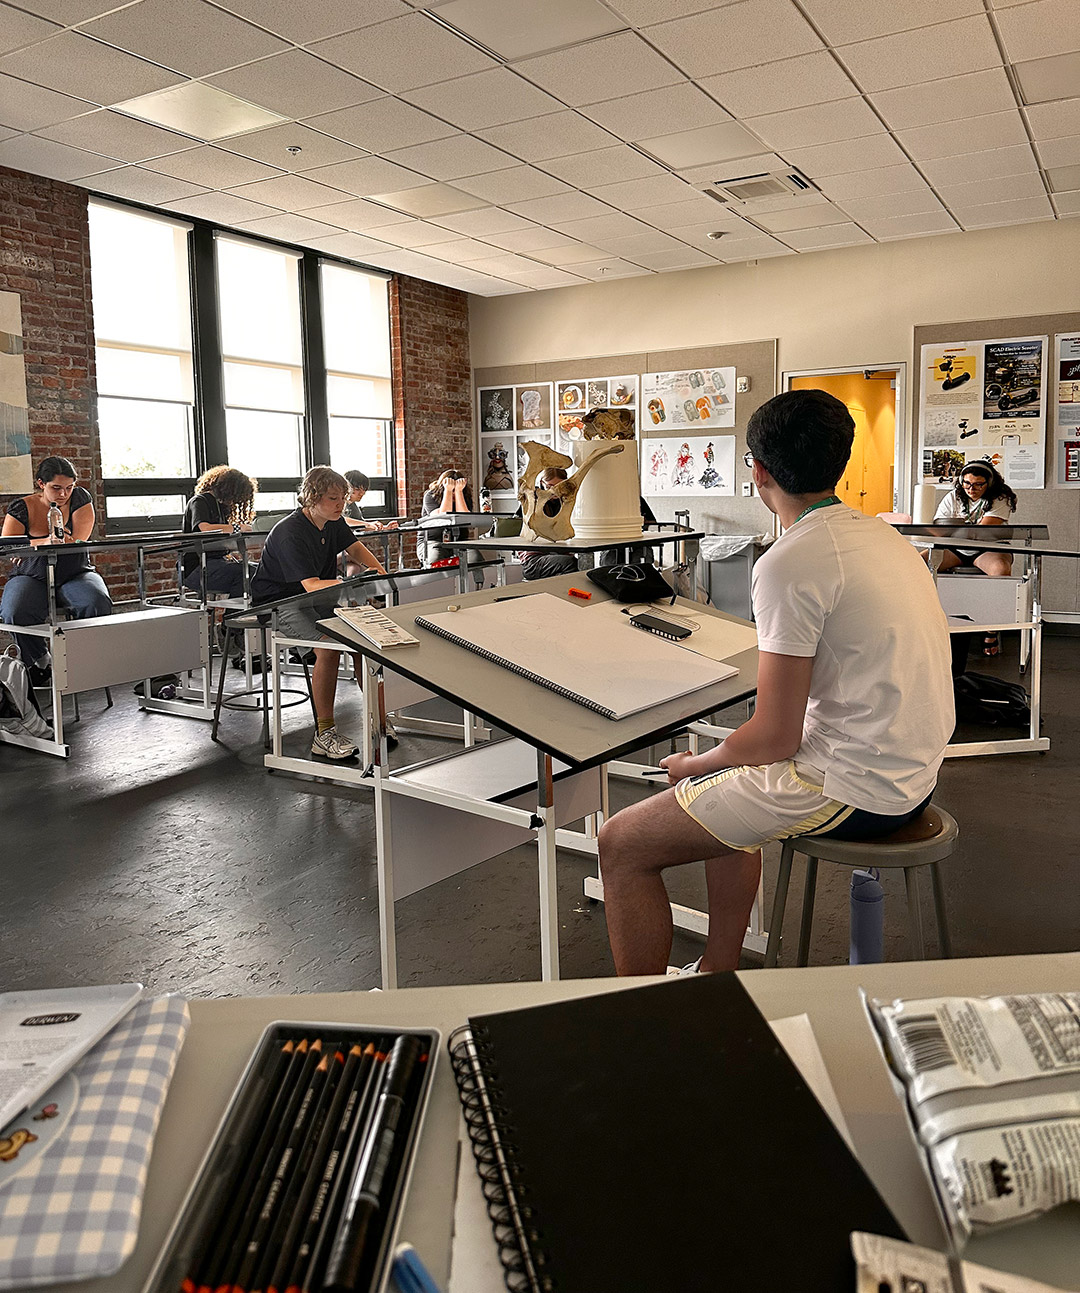
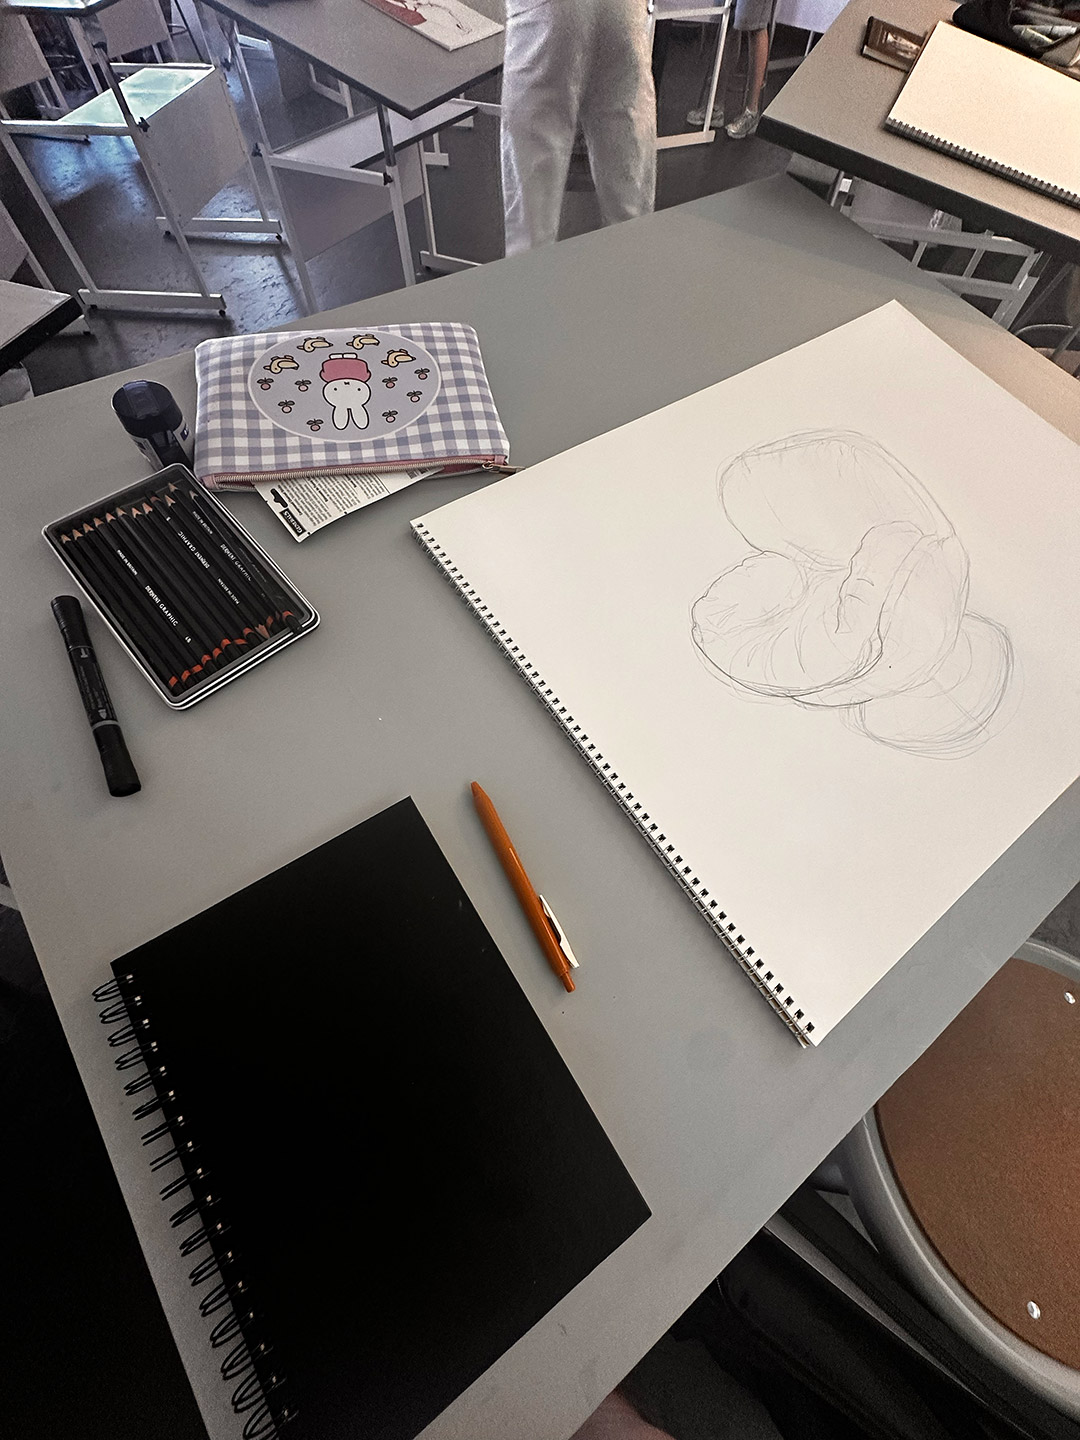
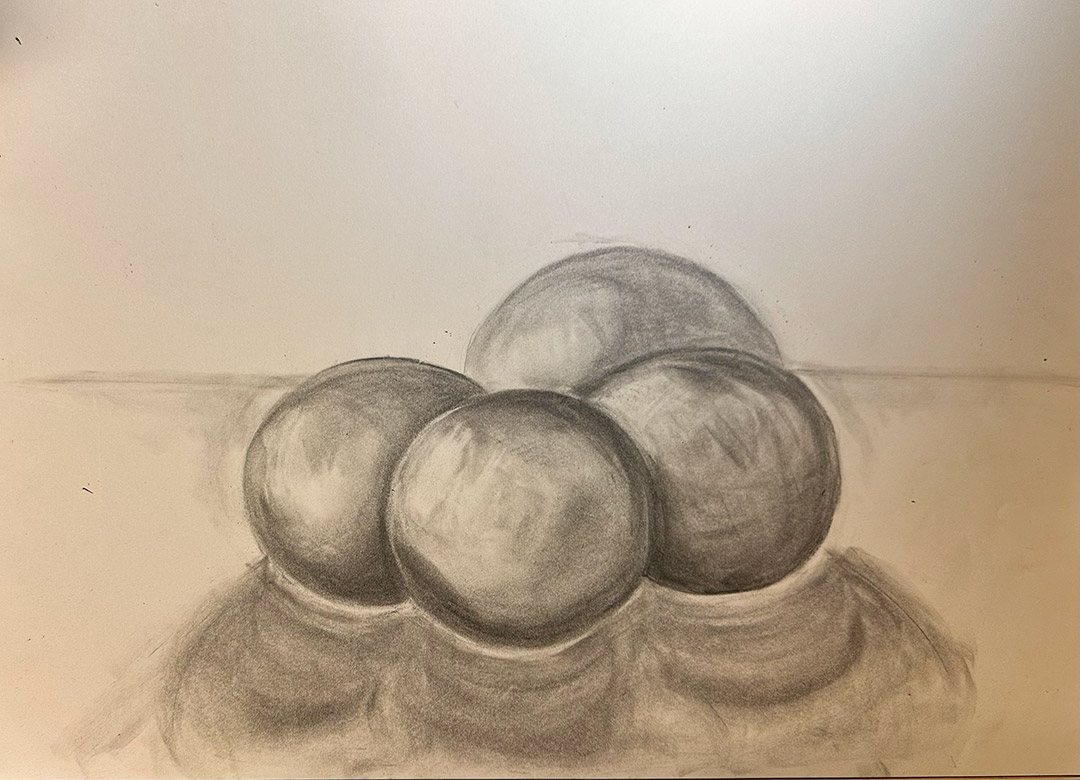
“In my other class, sketching and drawing, my professor had us tell everyone where we learned to draw. I found mine exciting because I learned from my last program. Learning in this class was a lot of practice in understanding what you are actually seeing when you sketch. We worked with a lot of still lifes, which is something I had trouble with before, but in this class it is the main focus, and I am thrilled about that.,” Margaret reports.
After a few days of getting settled in, Margaret was able to make friends with not only her classmates, but students from other courses as well.
“I thought that because we had classes in different buildings I would only make friends in my own classes, but that was not the case. I made friends from all sorts of programs: fashion, animation, interior design, business, etc. They all have different aesthetics, which makes the friendship even more fun,” Margaret says.
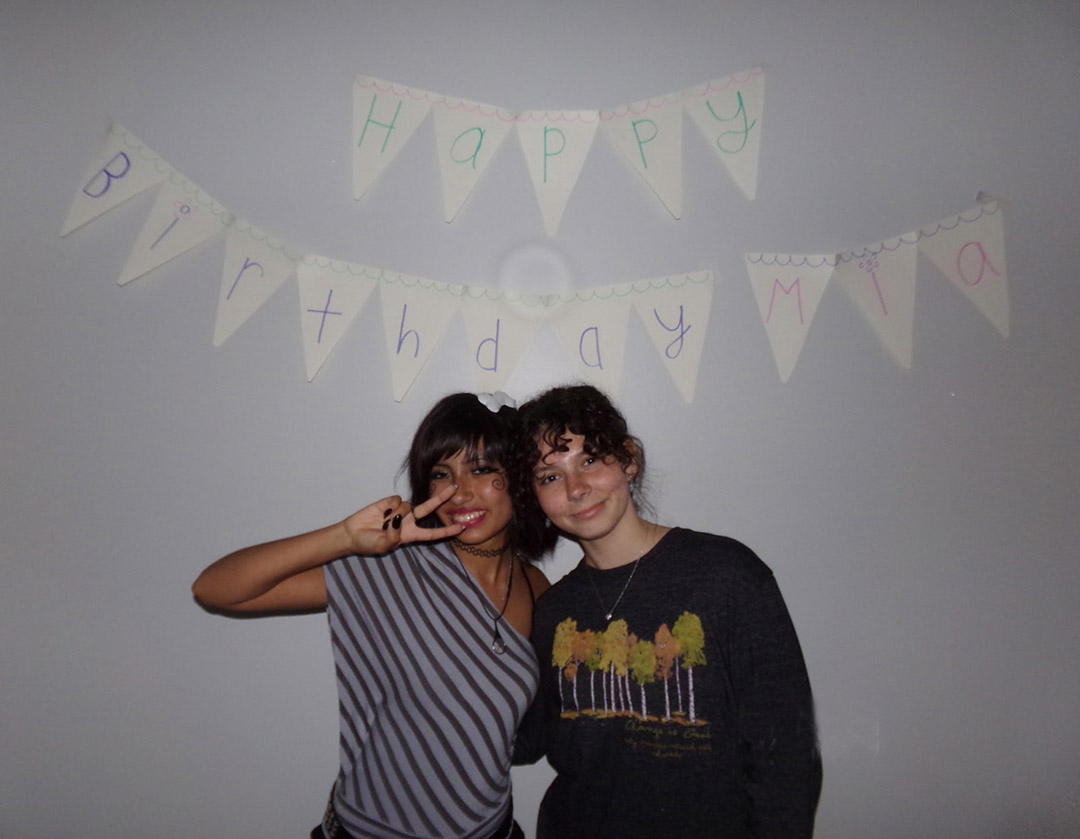
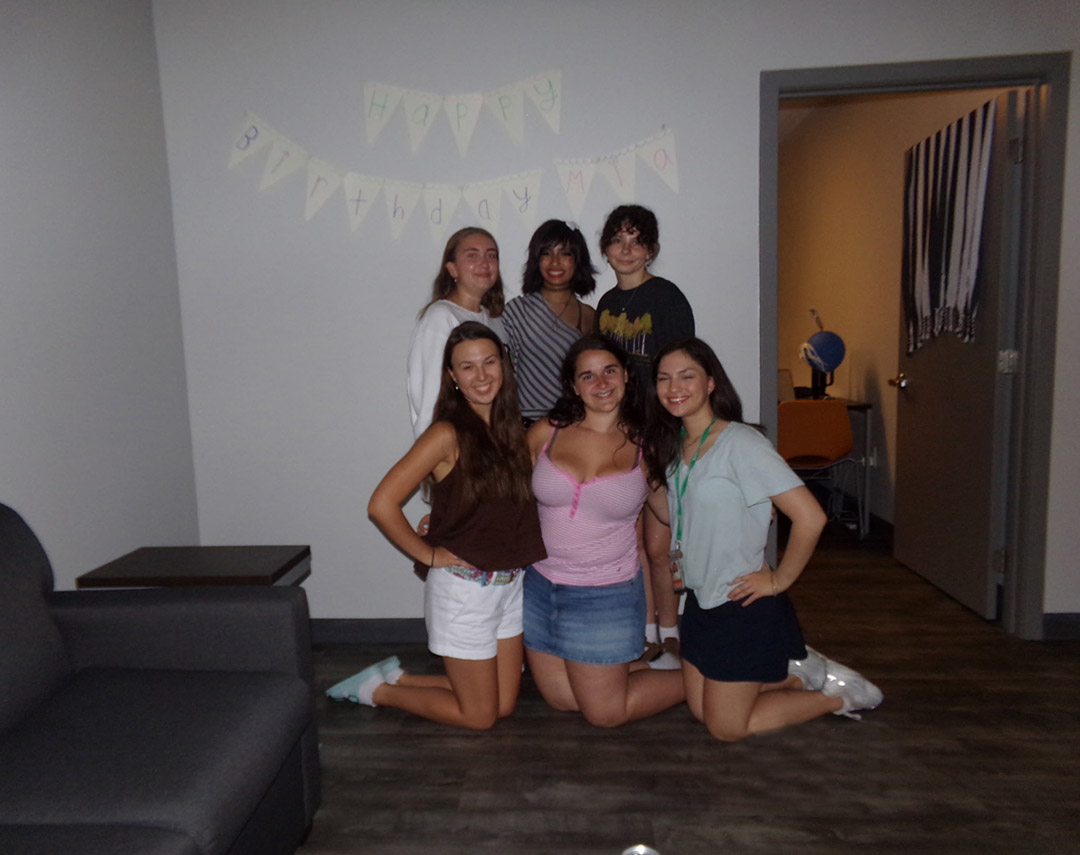
“I went downtown with them and showed them the Turkish delight shop I loved. We went shopping at Free People and Urban Outfitters, where I got a shirt to wear for the Fourth of July. For the fourth, they brought a group of us down to watch the fireworks, where they played music and we sang along. During the weekend, we headed to the block party along with a pool party, where it was finally nice to use the pool. My dorm room has a window that points out toward the highway and the pool. On the last day of the week, my friends and I all studied together,” Margaret reports.
“Overall, I am enjoying what I am learning. I have not gotten a grade for my assignments yet, but I have confidence in my work. I am really enjoying my time here at SCAD, and I can’t wait for next week,” Margaret adds.
Week Two — Space, Form & Still Life Drawings
Margaret says that during her second week, she is settling into a better schedule and getting to her Architecture class early.
“This week, we had a lecture on space and form, covering the different positions and openings a structure can have. I learned about form that is broken down into, shape, color, texture, position, size, orientation, visual inertia. With space, there are horizontal and vertical elements. The horizontal elements are the planes. There is a base plane, which is even with the floor. An elevated base plane is a plane above the ground and is still attached to it. A depressed base plane is a plane in the ground,” Margaret explains.
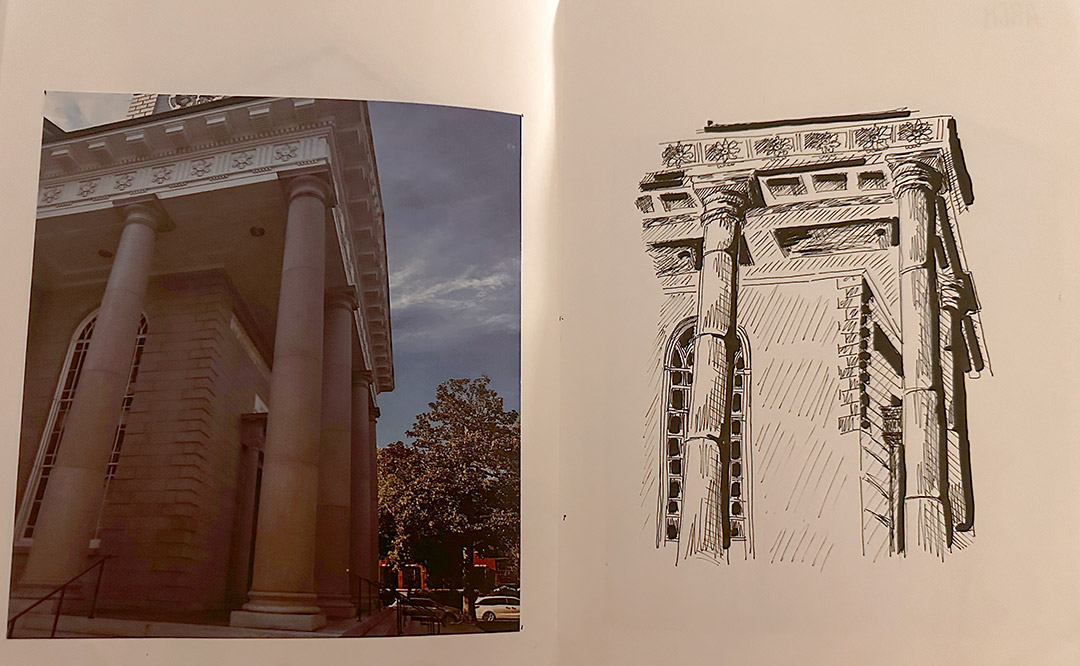
“An overhead plane is a plane overhead, allowing people to walk below it. For the Vertical elements, there are vertical planes (walls), which are vertical linear elements on the edges of a volume of space. There is a single vertical plane, an L-shape plane, which only has one corner; parallel planes, which are two planes that have no corners and do not touch; U-shape planes, which have two corners and three walls; and four planes: closure, which creates an introverted space. Learning this information is supposed to build our knowledge for the final project, which is to design our own home. Before this, we were given the assignment to travel through the historic district of Savannah and take pictures of parts of buildings to sketch and describe. In total, I drew 10 parts of a building. Drawing all the lines straight was therapeutic. When I finished the assignment, I presented it to my class on Friday. That same day, I had a quiz for my lesson, which I nailed, only missing one question,” Margaret adds.
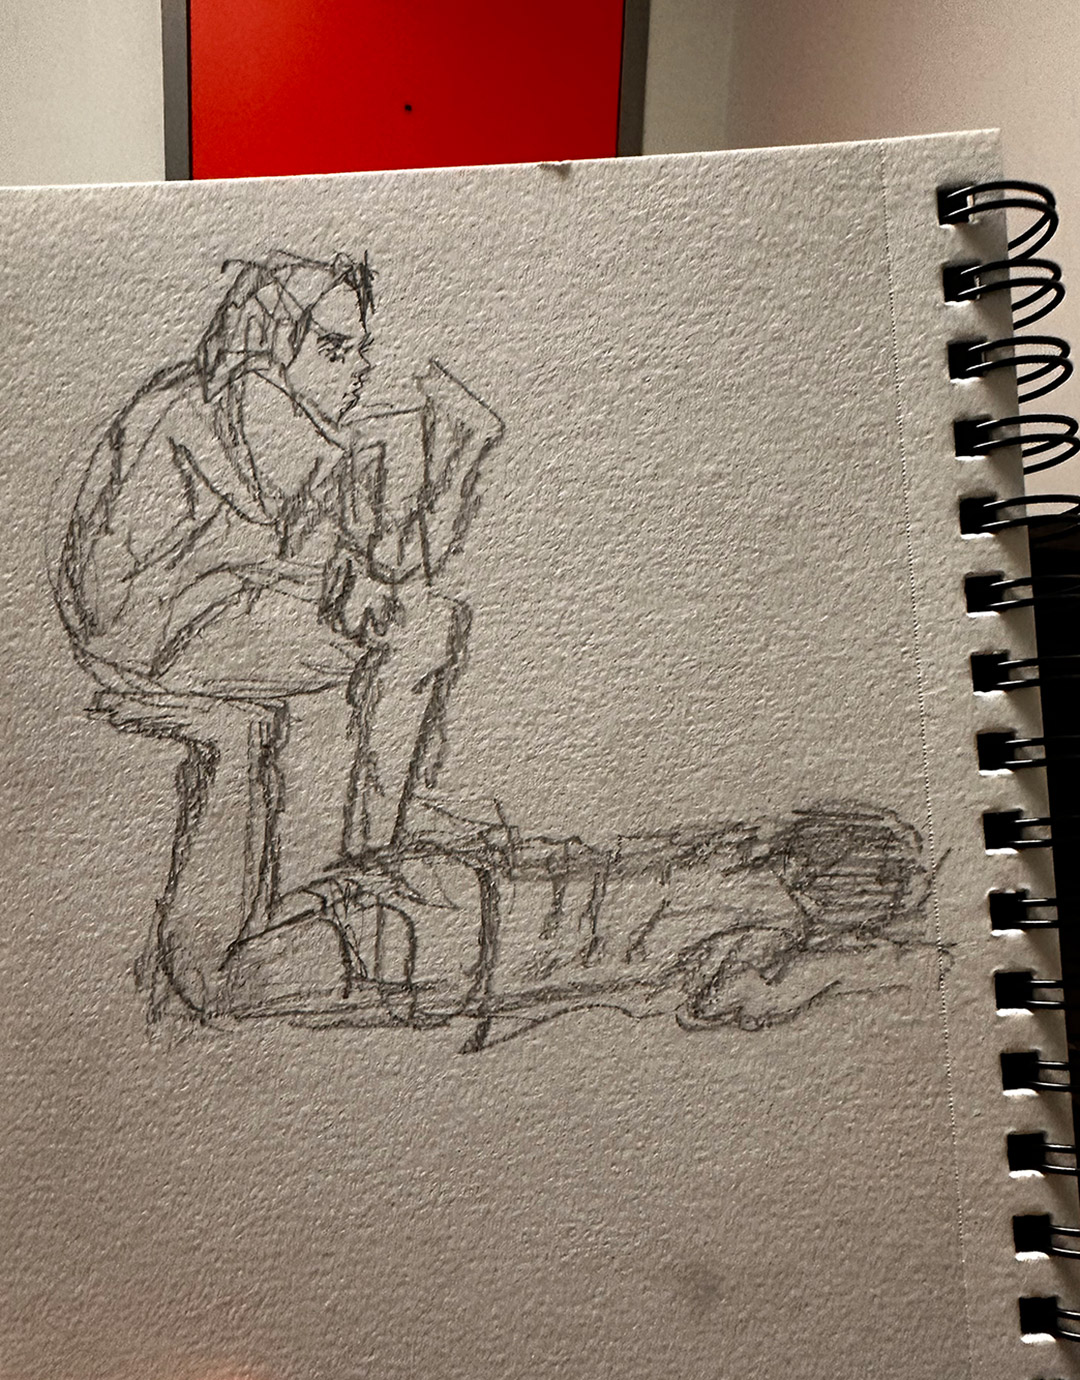
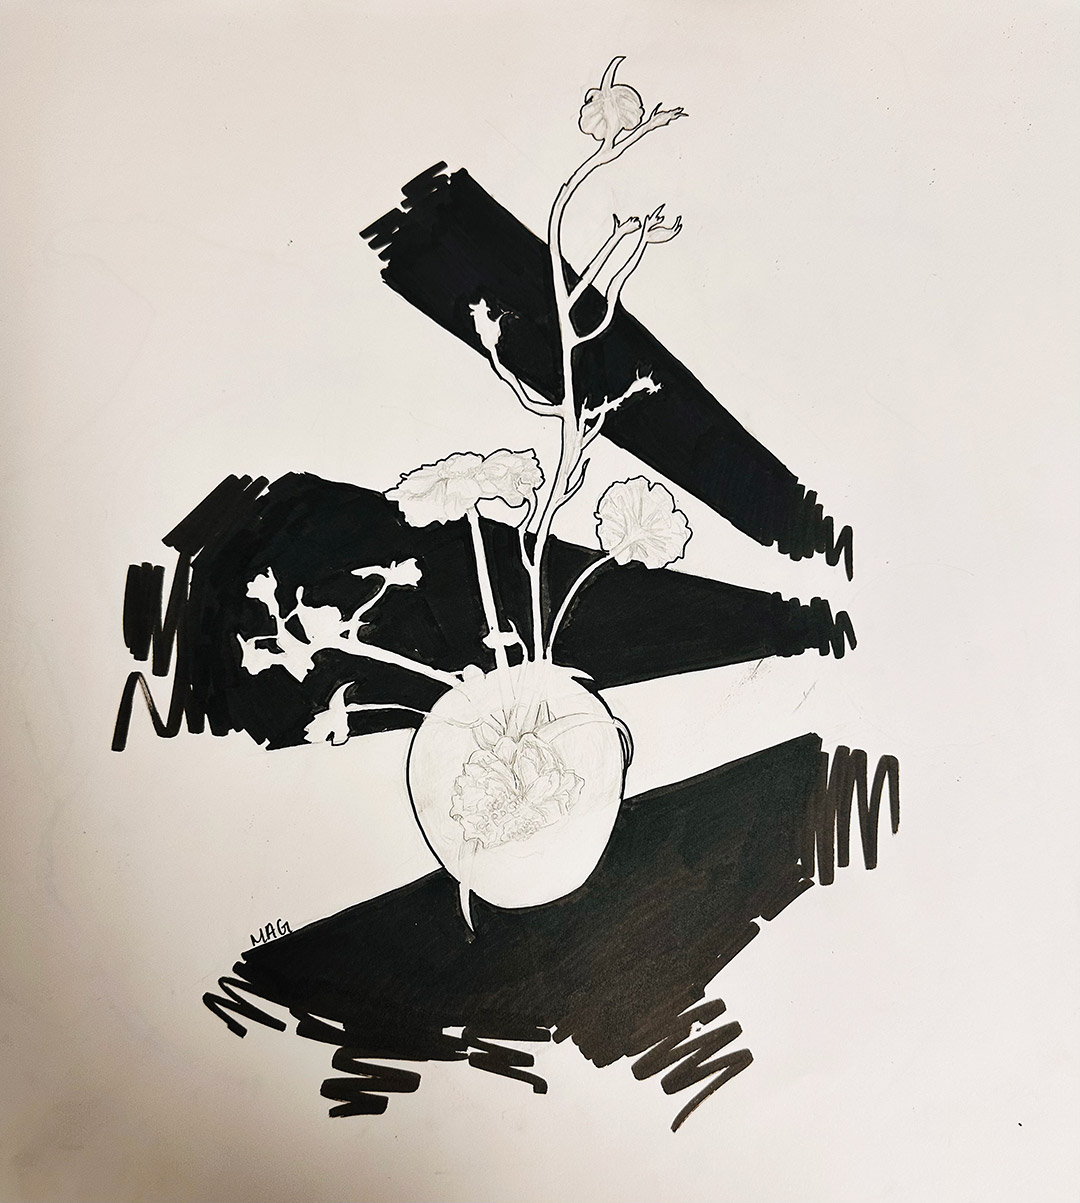
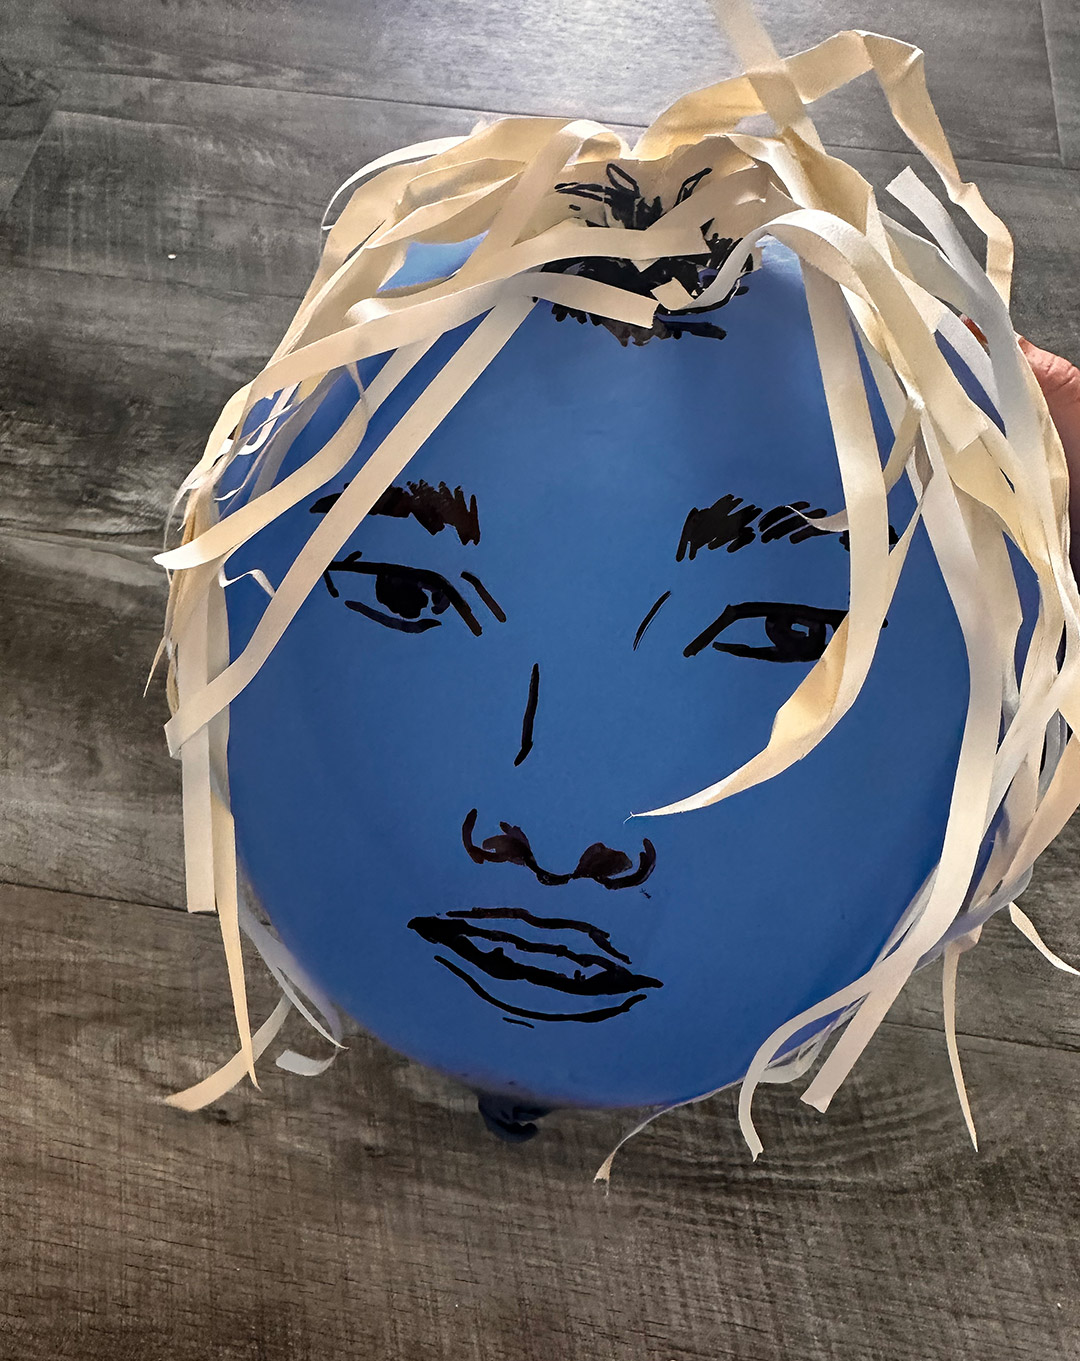
“In my second class, Sketching and Drawing, we have been practicing still lifes, learning from practice and more practice. I drew sketches of my classmates to understand an object’s flow. For an assignment, I had to have a certain number of sketches of people, so I asked my roommates to pose. That led to one of my favorite quick sketches I have done. In class, we learned about negative and positive space by drawing a silhouette of an object. On the weekend before lunch, a flower shop owner brought in a station where we could make mini flower bouquets. I used my flowers for my positive and negative space drawing. My professor also brought skulls for the still life, which I found hard to sketch as the shape is so unique, with all the extra shades and shadows. Despite my complaints, I enjoy the challenge and working hard on my drawing,” Margaret says.
After class, Margaret has been able to get together with friends, enjoy the pool, visit a pet rock craft shop, and explore the city of Savanah.
“I am enjoying my classes and the friends I have made. The food could be a bit more diverse, although I enjoy the cafeteria’s fries. Overall, I am enjoying what I am learning and hope to continue to learn more,” Margaret says.
Week Three — Revit Software and Perspective Drawing
Margaret Davis says that in the third week at SCAD, her Architecture class began with learning more about the Revit architectural design software system.
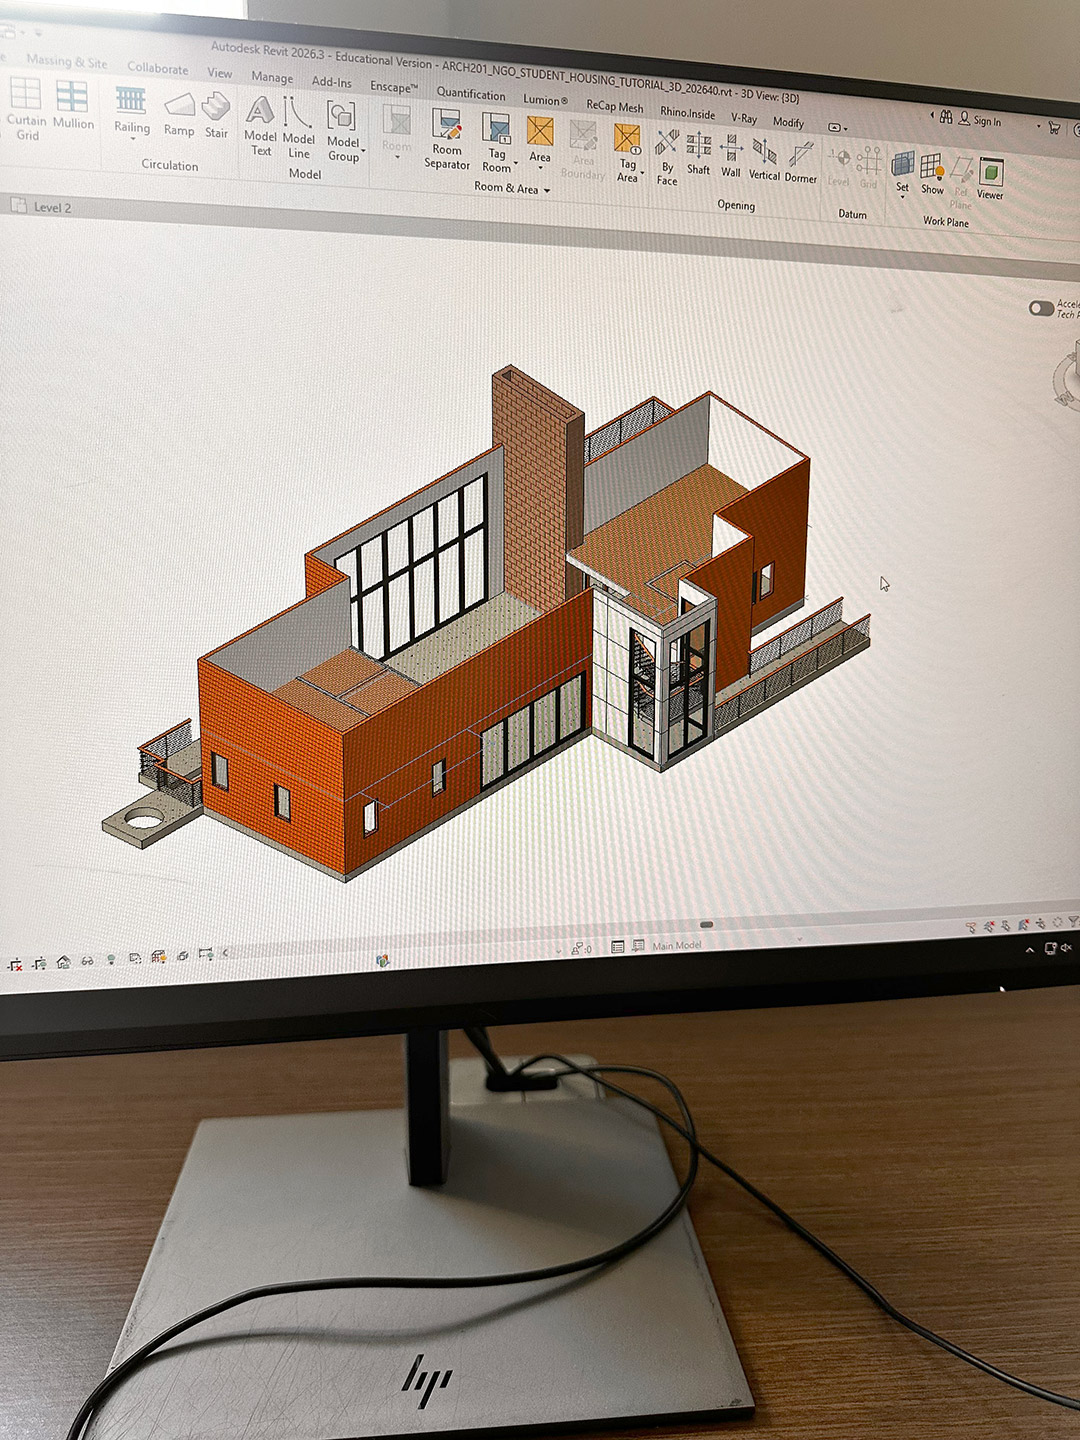
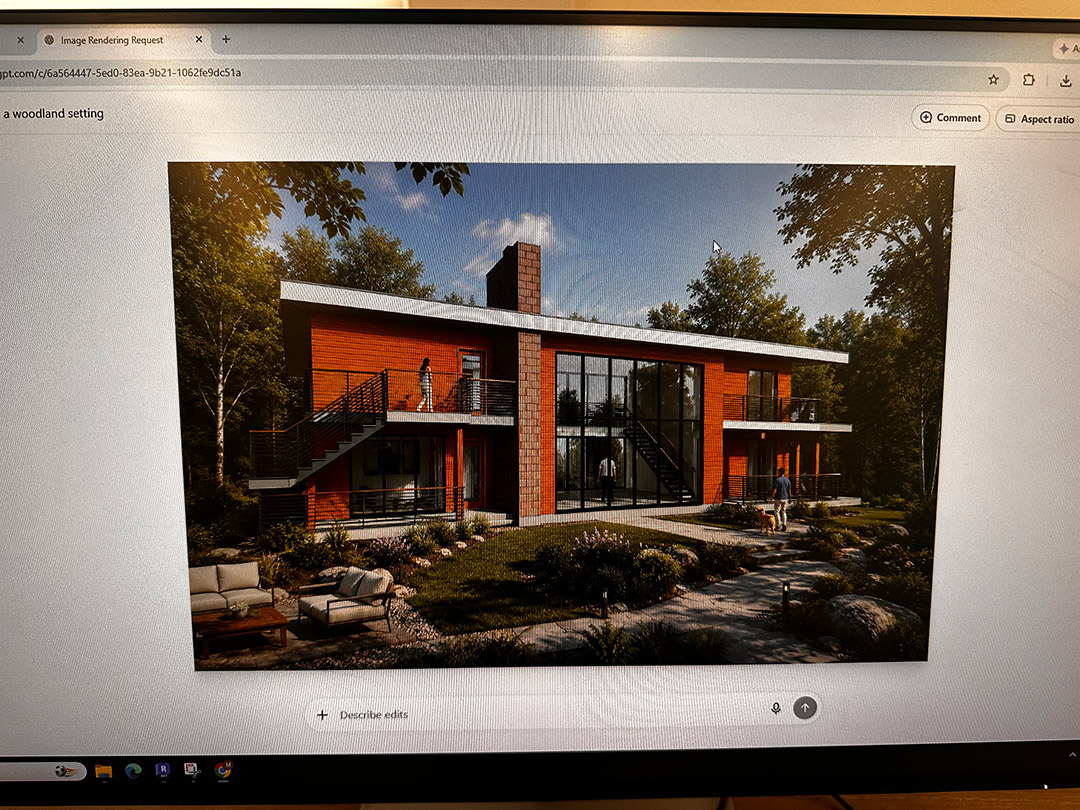
“I learned Rhino during my previous Architecture programs, but learning about Revit is new to me. I know that many architects and architecture firms use both Rhino and Revit. When I found out I was going to learn Revit, I felt excited. I was thankful that most of my third week was learning about the Revit system. I learned how to do commands the original way but also the shortcuts. When learning about Revit, we as a class built a home, and during the process, the professor asked us to photograph our work on Revit and send it to our parents. I sent mine to my mother. When we finished our model in Revit, we were told to render it. In the past, when rendering, I would put a picture of my model through Photoshop, but during this program we used AI. I was first put back; I thought we did not want AI involved when creating, but I understand that AI is not creating the model but the background. My professor set up the command for rendering in terms that the system does not change my building at all, but it will only add in a setting and people, which will show the building’s height and intent. I found that AI is a useful tool,” Margaret explains.
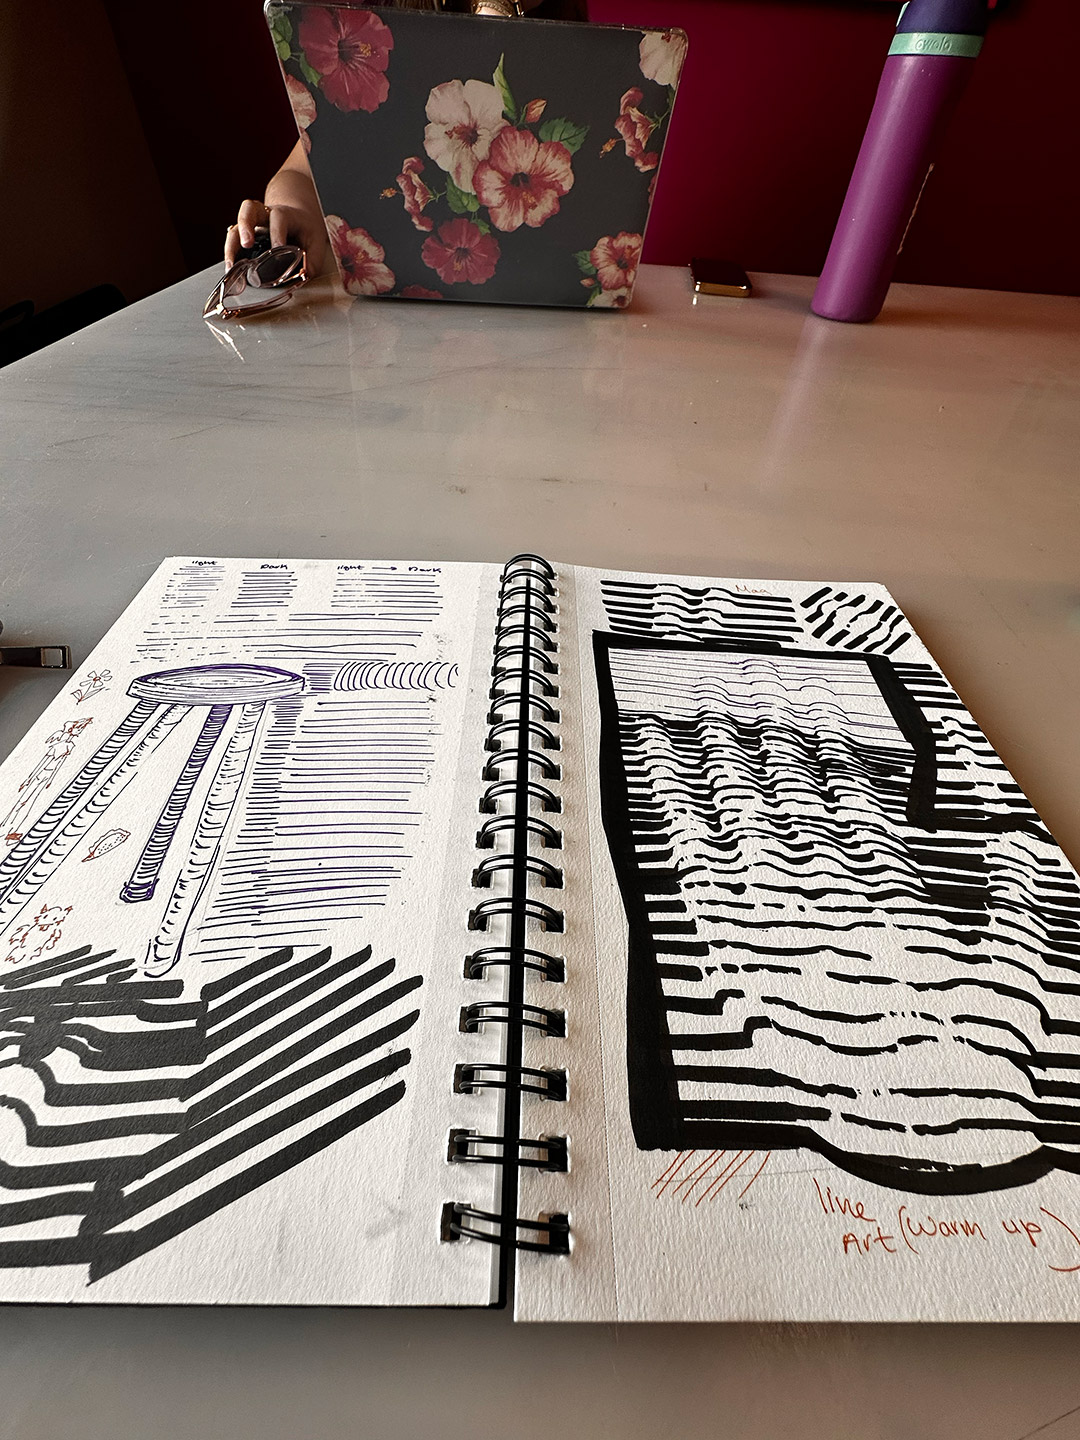
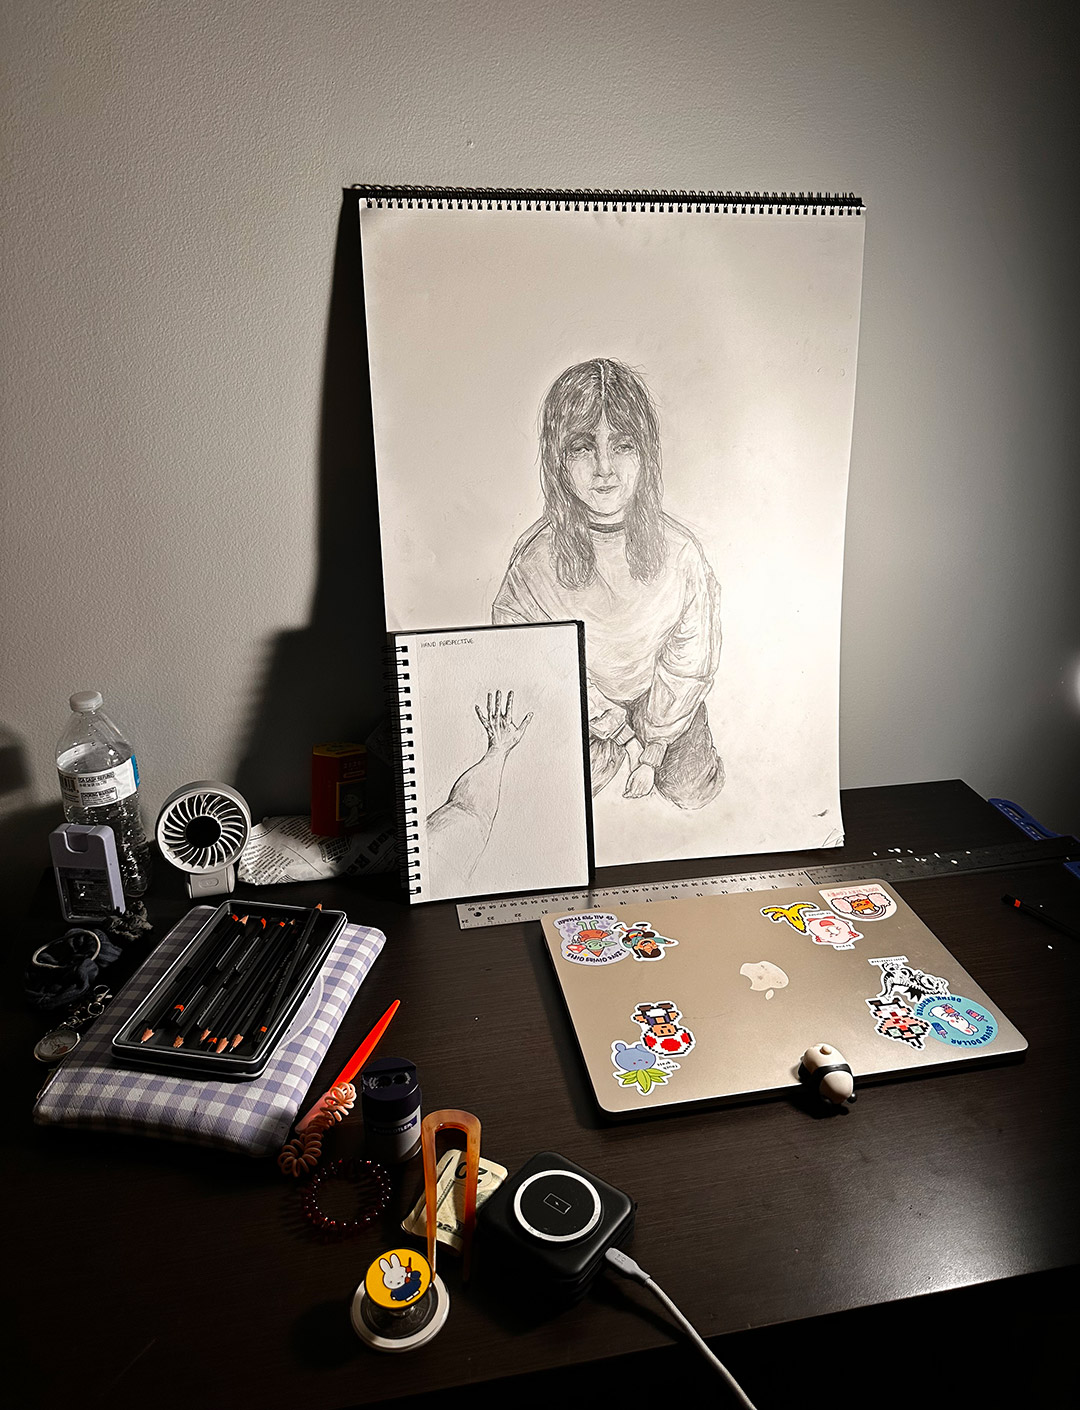
“In my Sketching and Drawing class, we began learning perspective drawing. We warmed up with sketching boxes, then sketching a bigger image where it was an object or person in a perspective that, when looking really close, is odd and disproportionate, but stepping back the odd angles make the drawing show depth. I chose a perspective picture of a friend back home. During the process of drawing, I kept messaging her my progress,” Margaret says.
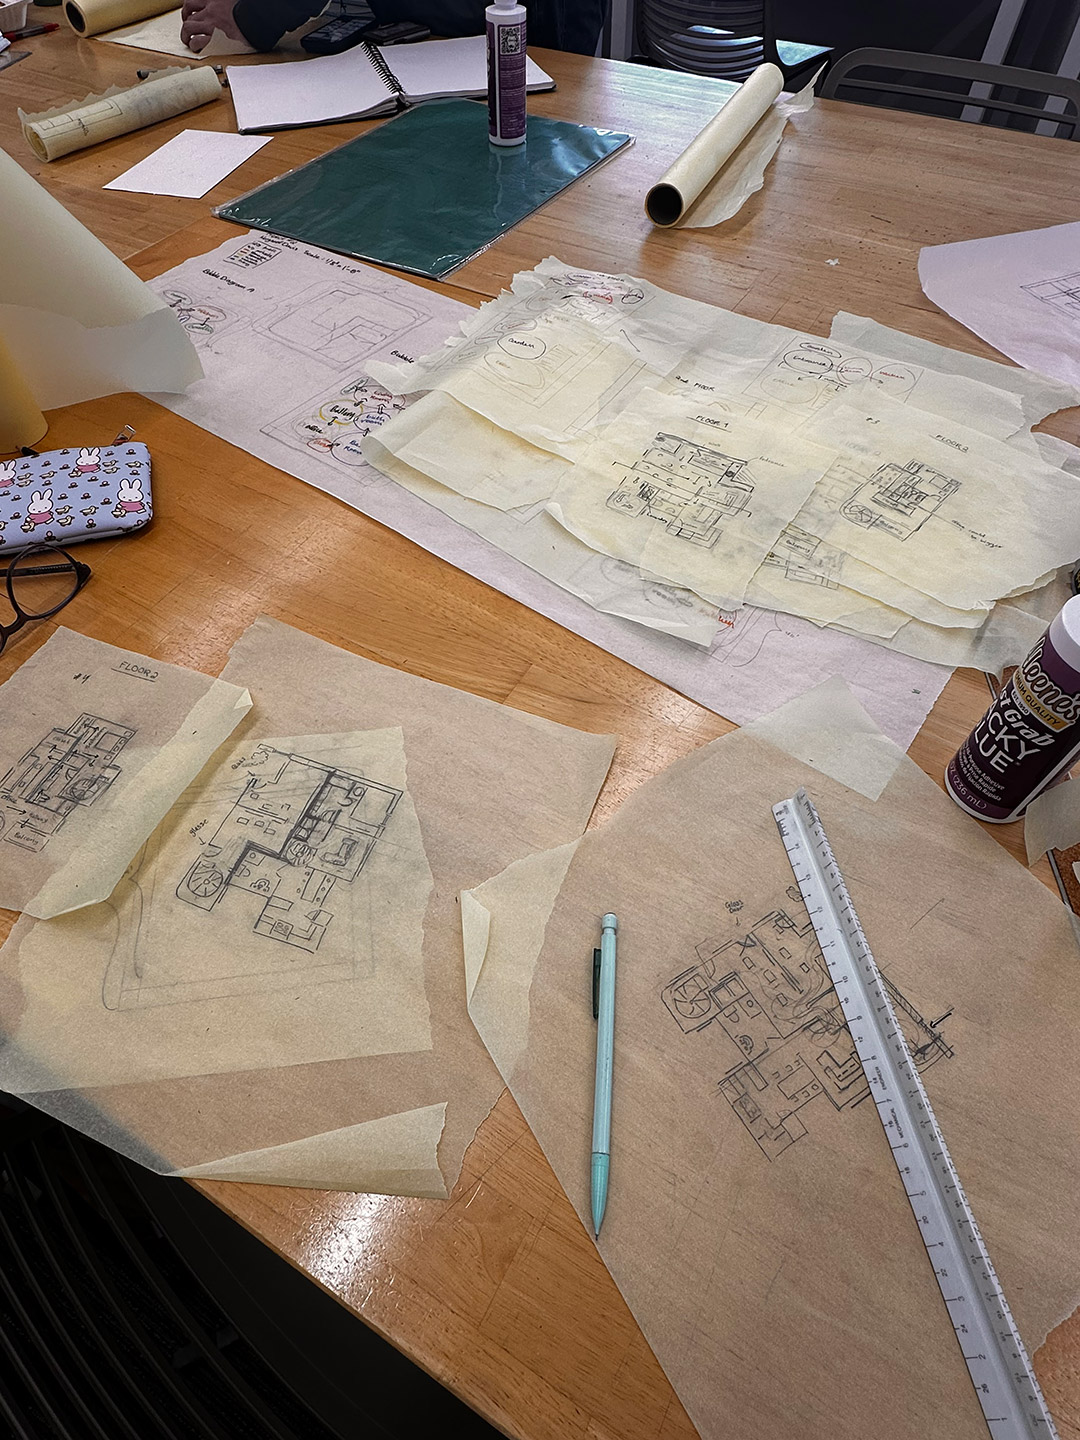
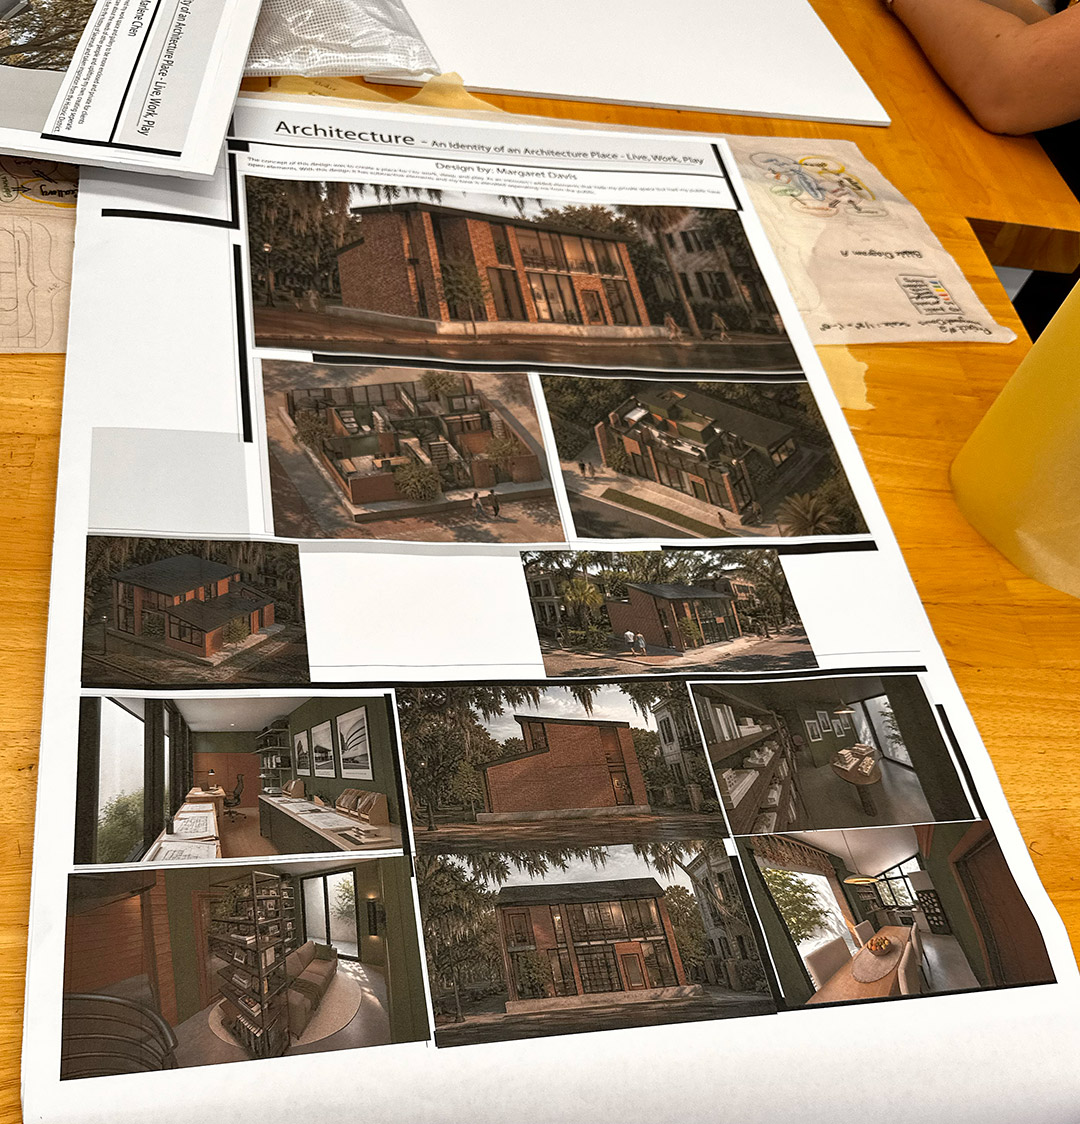
“In my Architecture class, we began our final project and started off with drawing our floor plan. I had to keep in mind when designing my floor plan to separate my personal life and work life within my building. It reminded me of Franklin Wright’s home in Chicago, where the home houses his personal life (a home for his family) and his work life (his studio where he and his architects worked with clients). Before my final design, I did not technically separate those two parts of my home. During critique, my professor met with me and discussed having a barrier between the two parts of my home, which I succeeded in doing by creating two entrances—one more open for the clients and one more hidden for my personal entrance. During the process of change, I hyped myself up to continue asking questions about my floor plan, and my professor gladly helped. I was proud that I took the time and asked for help,” Margaret explains.
During the week, Margaret spent time after class planning a friend’s surprise birthday party, shopping for presents for her siblings, enjoying tiramisu ice cream with friends, and visiting the beach at Tybee Island.
Week Four — Final Projects & Goodbyes
Margaret spent her last week at SCAD finishing designs for her architectural project—adding furniture and utilities to her house design. The final touch was adding perspectives to the building design using ChatGPT. “For the last day of official class, we put our board together and rearranged the classroom,” Margaret says.
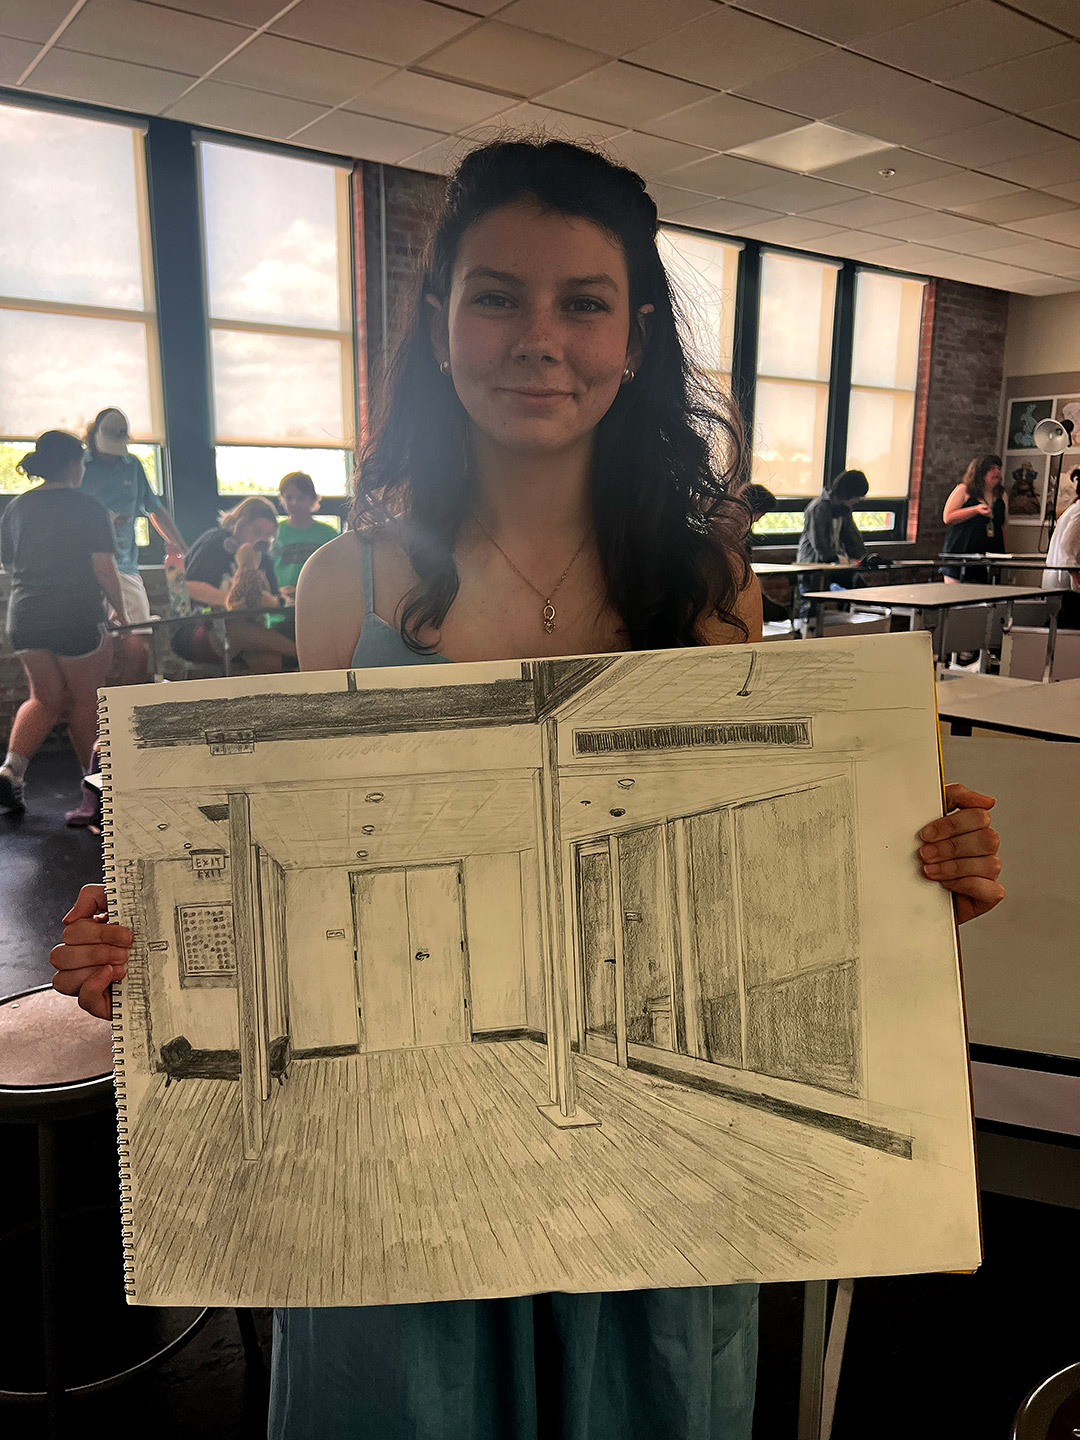
For her “Sketching and Drawing” class, Margaret says she sketched musical chairs and looked for textures to sketch over. Her final project involved “finding a place in the building and sketching its perspective.”
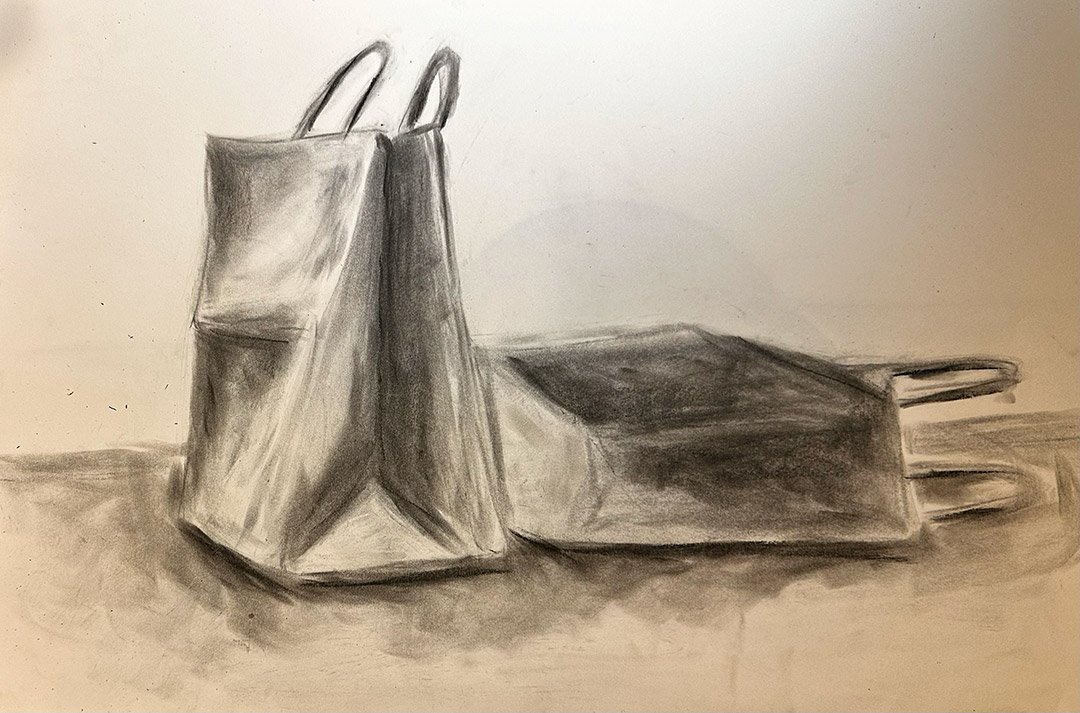
In addition, the students added studio work to their sketchbooks. “We worked on a still life of eggs and bags where I used charcoal. We started finishing up our final sketching assignment and made sure we had 8 studio drawings,” Margaret says.
“My mom, grandma, brother, and younger sister came early, and we had lunch together. Thursday we had the riverboat cruise, where we took pictures and listened to one of my friends play live music because they brought their guitar,” Margaret adds.
“On the last day, I showed, my mom all my sketches I did during that class, then said goodbye to my friends in that class,” Margaret says.
“Overall, I was proud of what I accomplished during my four weeks at SCAD. I created multiple still-life pieces that I was very proud of. As someone who previously struggled with sketching still lifes, I was proud of how I worked through something that was difficult for me. I was also glad that I made so many friends. As someone who is an introvert, I was proud that I stepped outside of my comfort zone and put myself out there,” Margaret explains.
“I am especially proud of my final Architecture board, which I was able to present to my family and explain everything I had done. My greatest accomplishment, however, came when I met with an admissions advisor and was told that I had been accepted into SCAD. Not only was I accepted, but I was also offered scholarships. At first, I was almost confused by the sudden accomplishment, but once I fully understood what it meant, I felt extremely proud of myself,” Margaret adds.
“SCAD was a wonderful experience, and I would highly recommend the Rising Star Program to anyone looking for a creative environment and the opportunity to be surrounded by people who share the same creative drive. Thank you, Garwin Family Foundation, for this opportunity,” Margaret says.
We are so excited to hear that you were accepted at SCAD and also offered a scholarship. Excellent work, Margaret!
>> Read Margaret Davis’ final report (PDF File, 26 KB)
>> Learn about the other students’ experiences in the GFF Scholarship Program.